Pickers’ Quarters
Location Northport, Michigan
Type Major Renovation
Builder Mark Kellogg Carpentry
Size 1,750 SQ FT
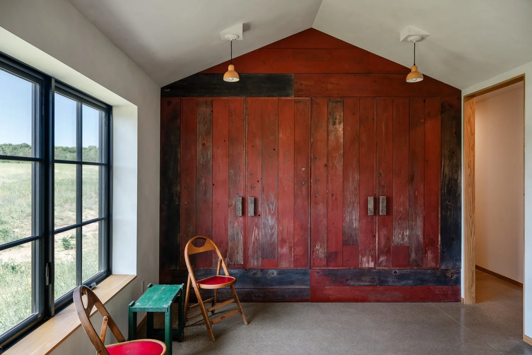
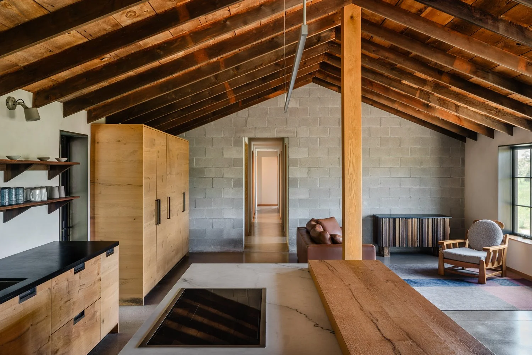
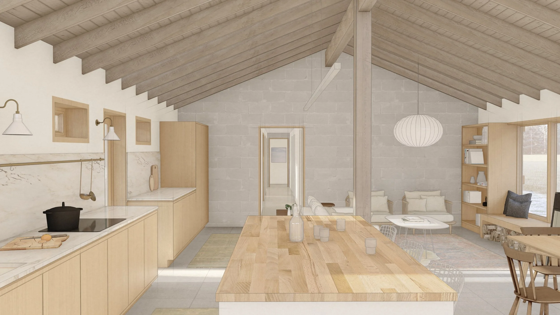
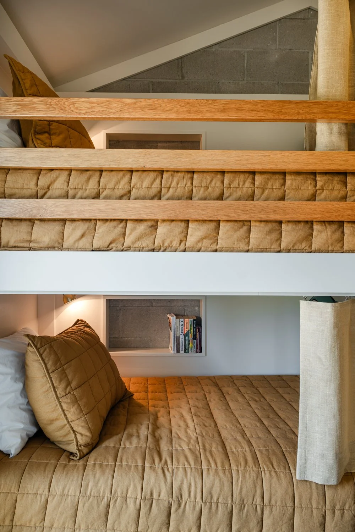
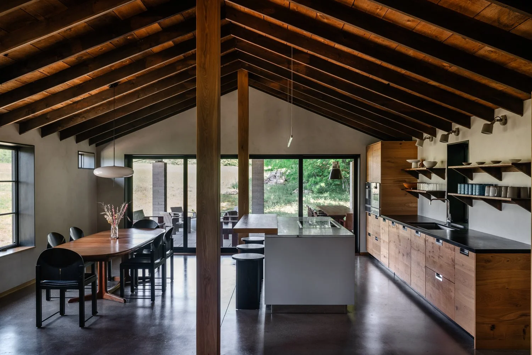
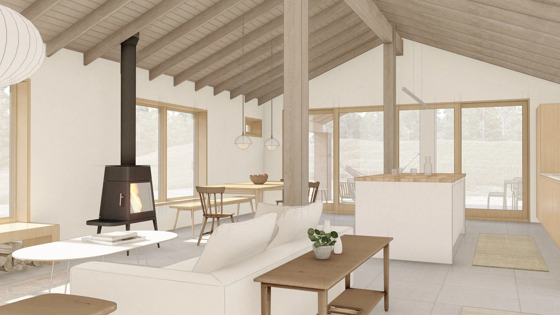
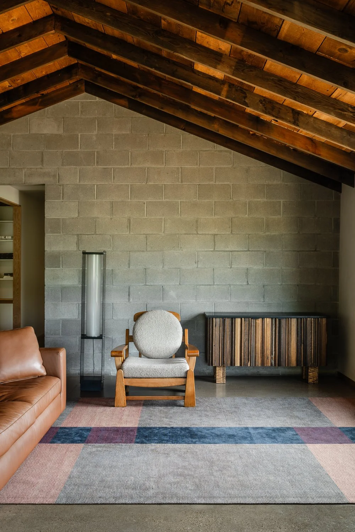
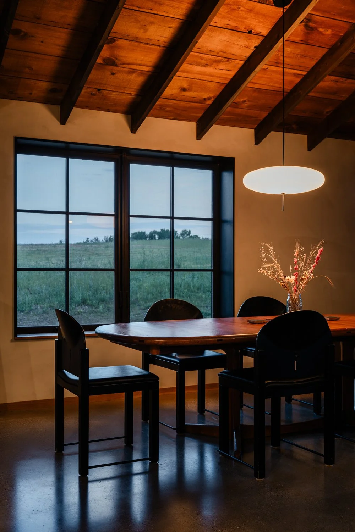
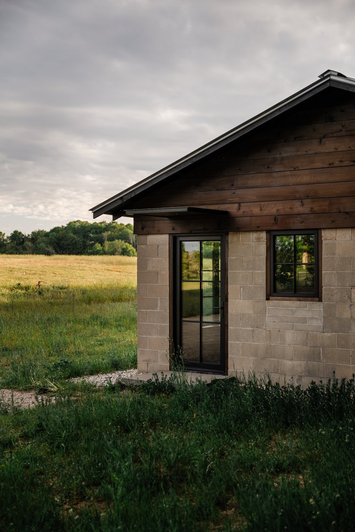
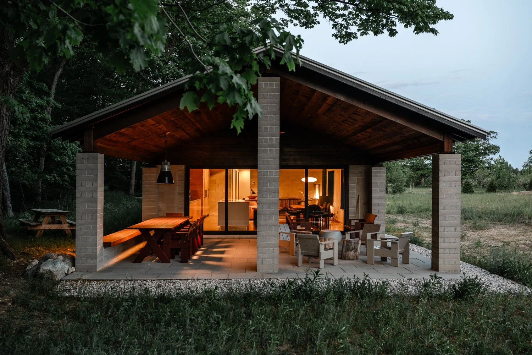
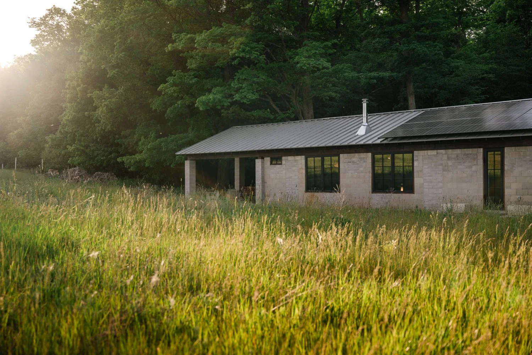
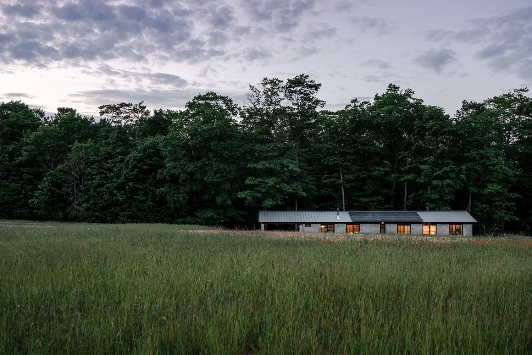
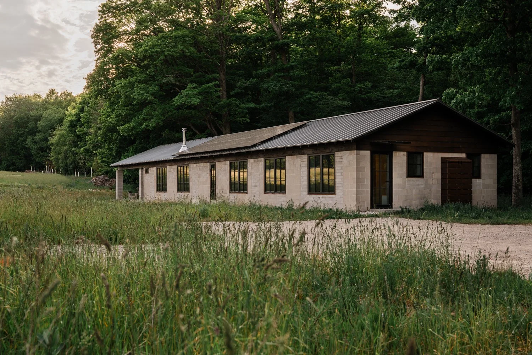
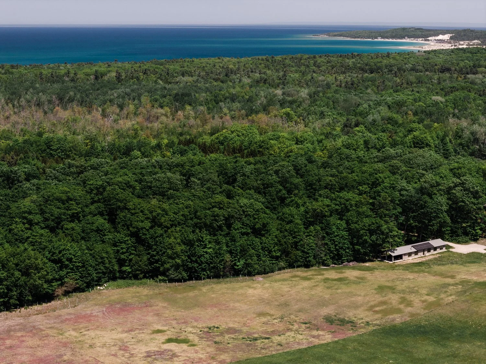
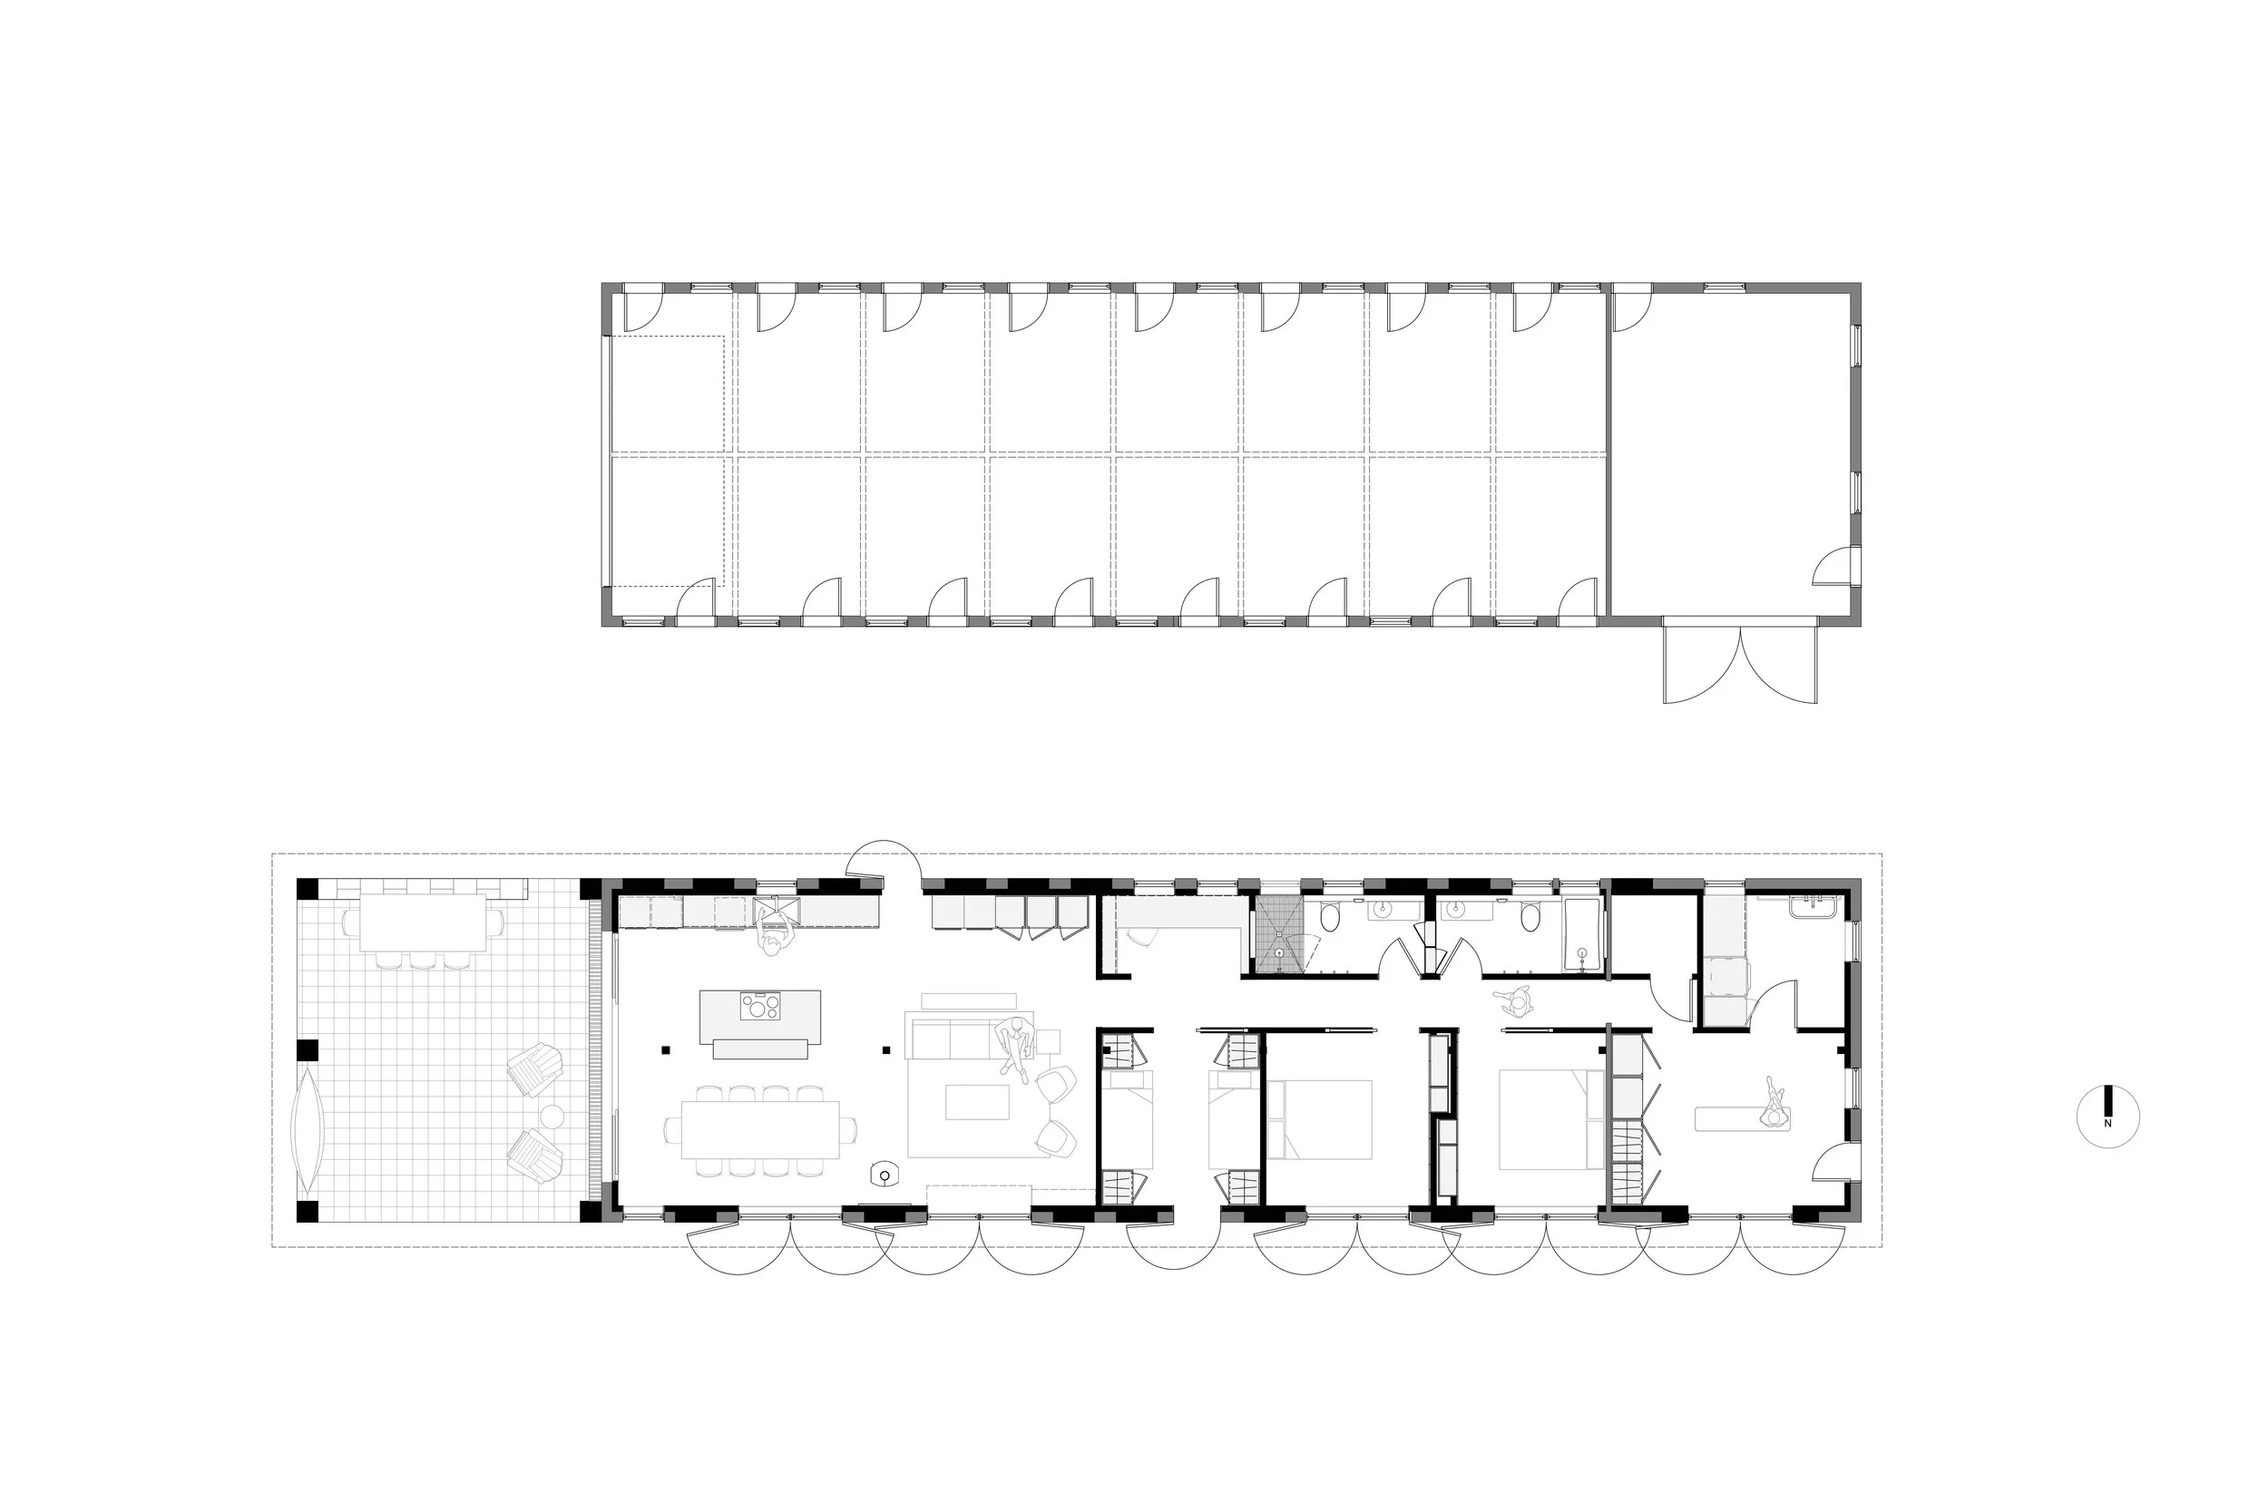
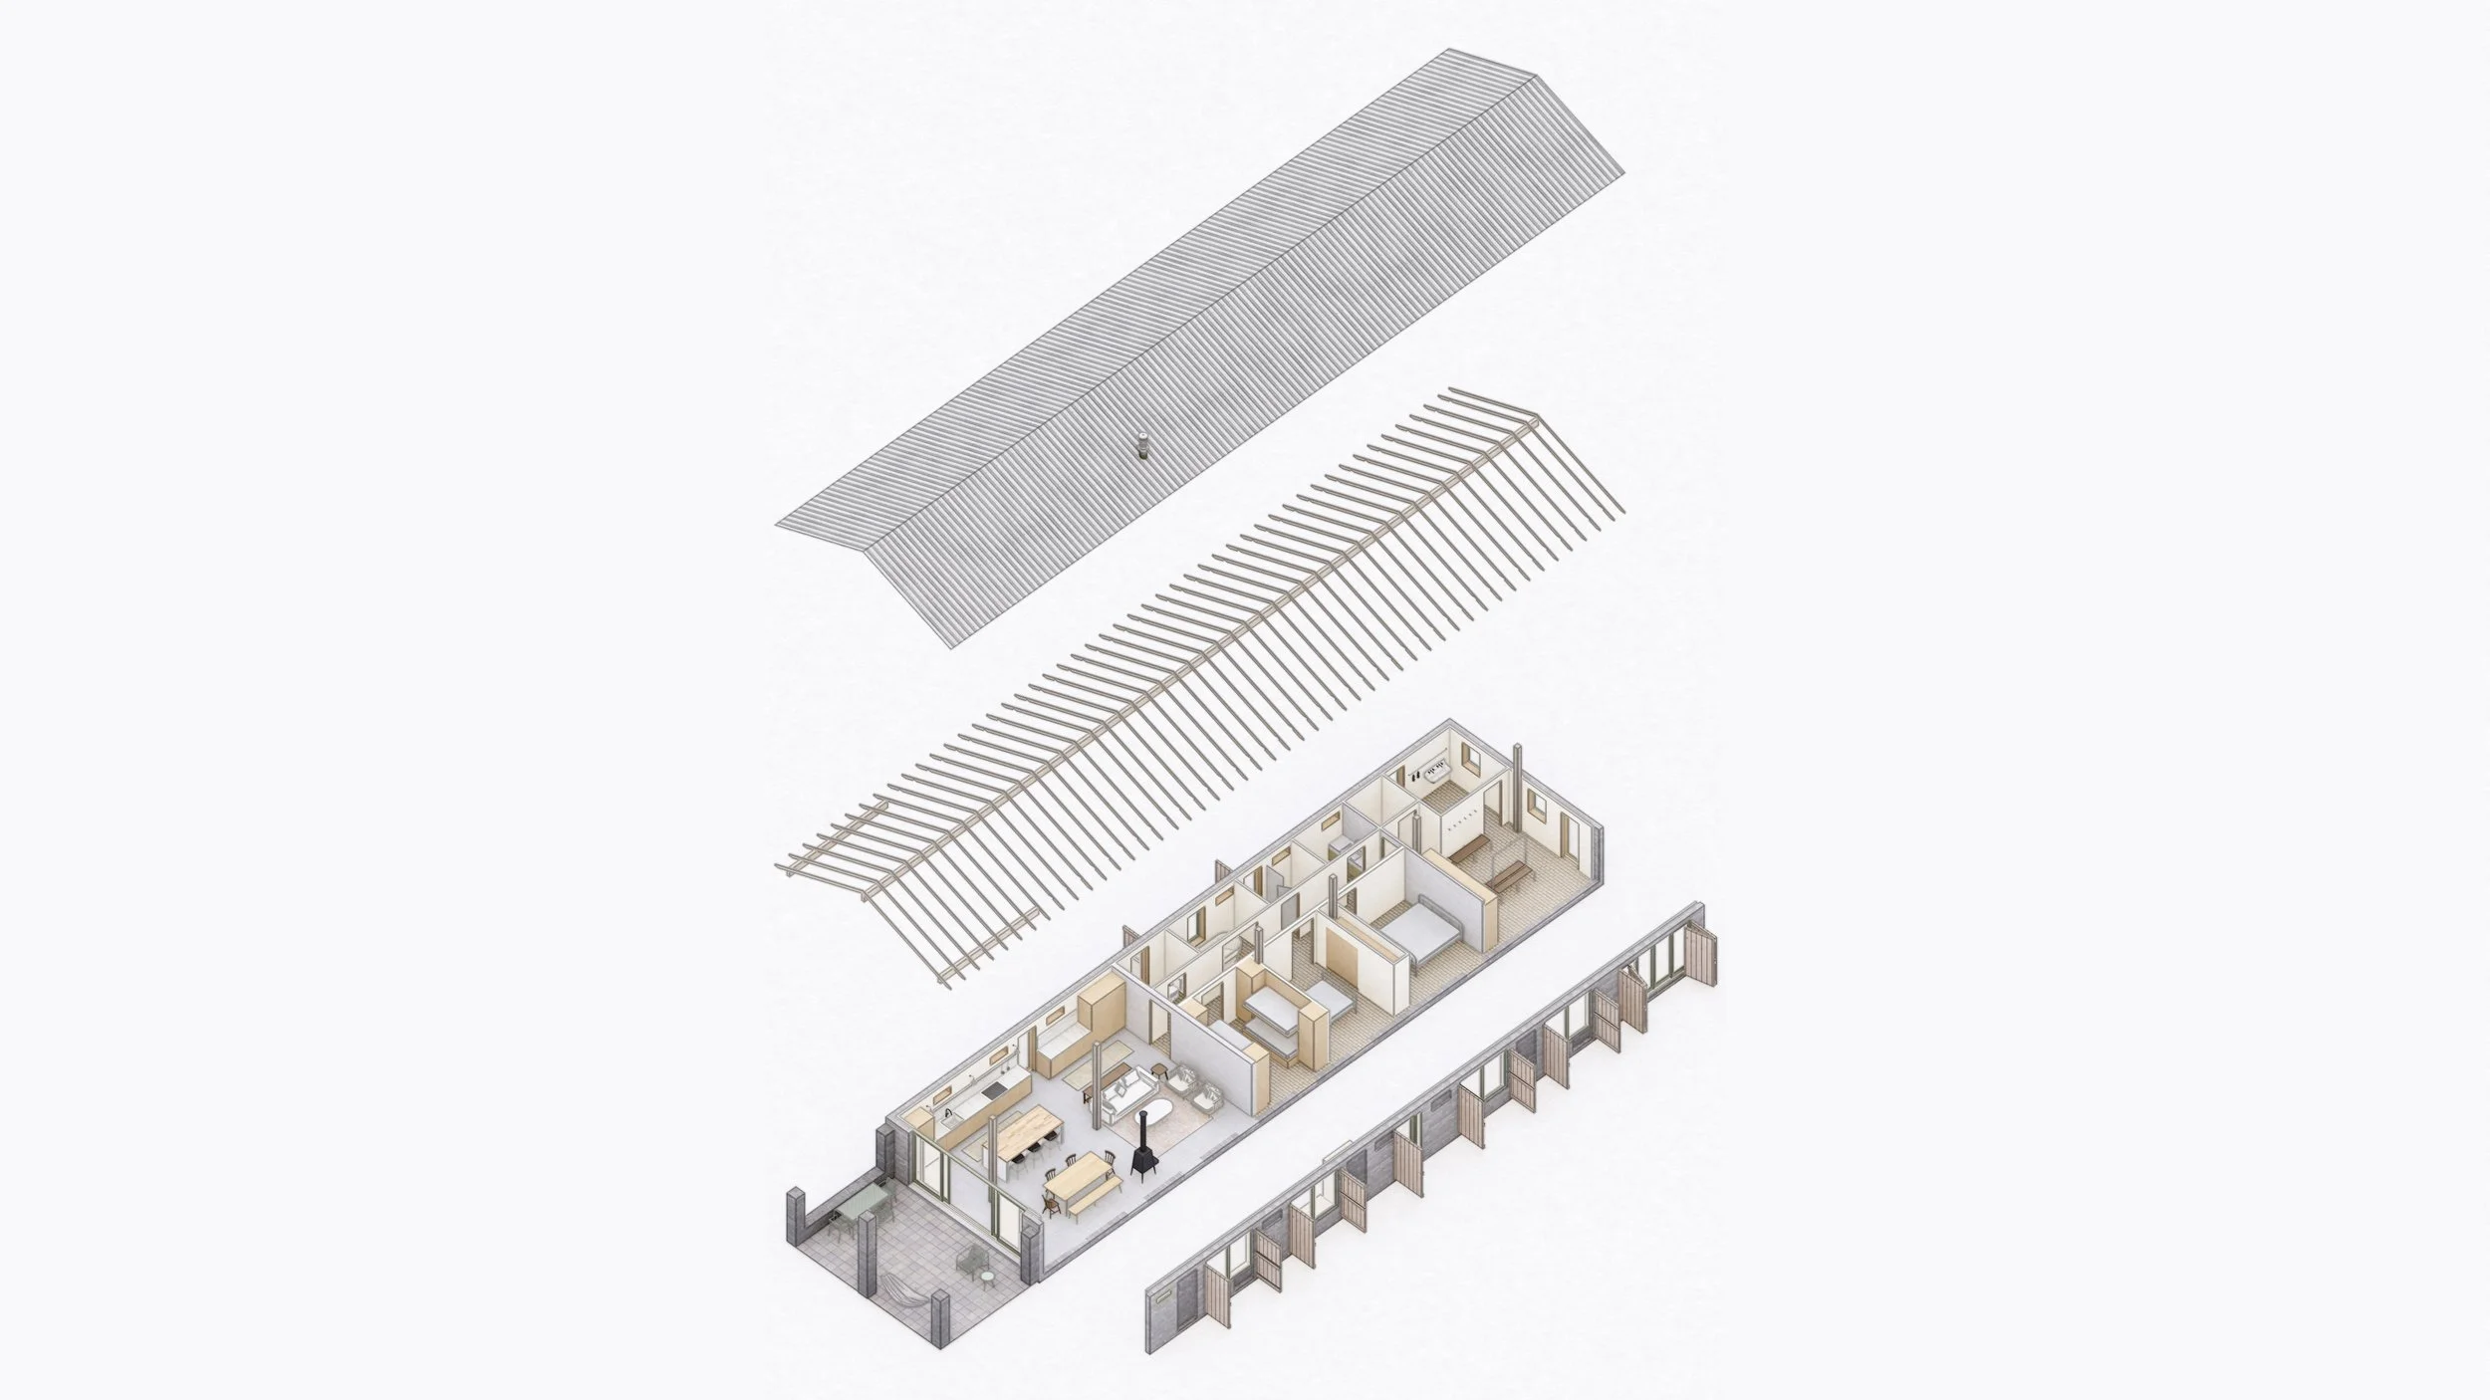
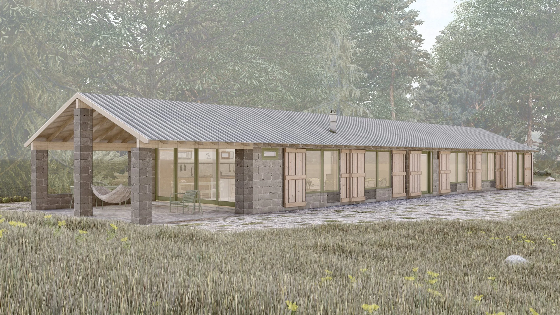
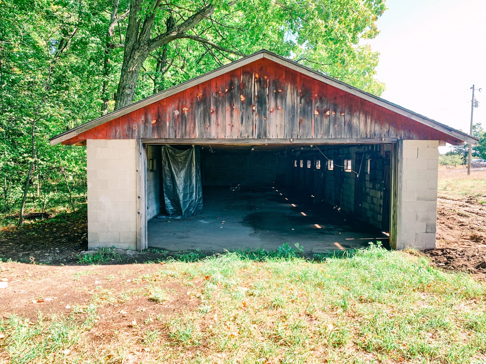
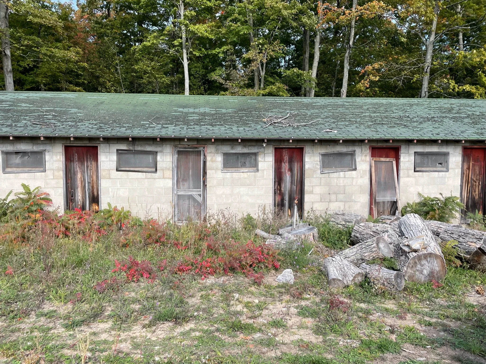
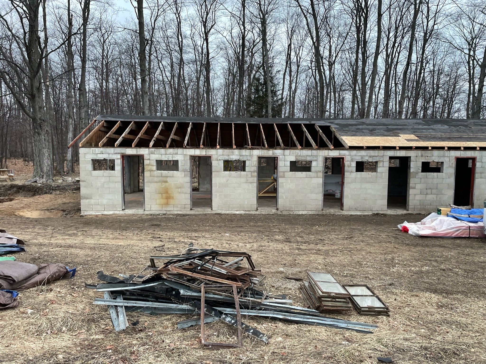
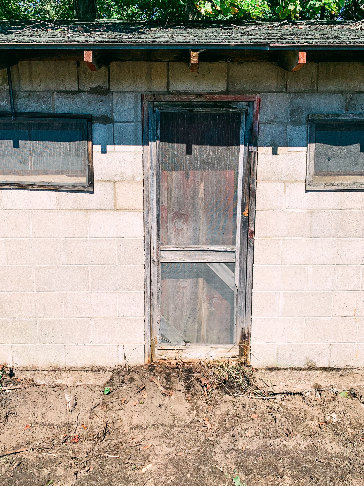
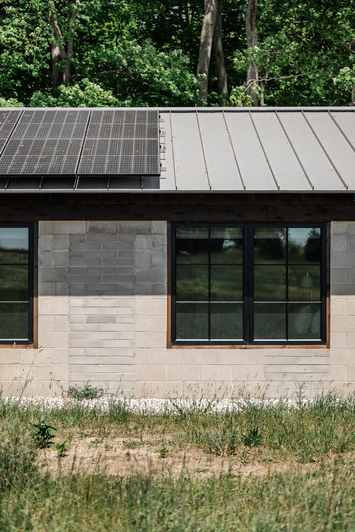
Situated on 20 acres of former cherry farmland at the top of Michigan’s Leelanau Peninsula, the Pickers’ Quarters occupies the edge of meadow and forest. The existing 1,760-square-foot CMU structure was built in the 1950s to house seasonal fruit pickers – migrant agricultural labor – and was transformed into a three-bedroom, two-bath home. The design preserves its humble agricultural character through exposed masonry, a long, low roofline, and reused materials. A 20-foot roof extension to the west creates a covered outdoor living room, extending the home into the landscape while reinforcing the structure’s original silhouette.
The original building’s architecture is a record of postwar necessity, the inequity and stark conditions of migrant labor, and a rapidly changing agricultural landscape. This adaptive project does not look away from the complex lived history and culture that the building stands for: instead, it meets it head on and gives it a place within the new life of the structure and property. The whole team – the owners, the designers, and the contractors – held this as a nonnegotiable guiding principle and value throughout the process.
The landscape was treated as an extension of the adaptive reuse, with the meadow restored to native habitat and the woodland enhanced with native species. Together, building and landscape preserve the property’s history while creating a year-round home rooted in its place.
2026 Residential Design Award of Excellence from Docomomo US for the US Modernism in America Awards.
We are grateful to share this award with every person on this talented team.
Design Team: Peter Smith, AIA (Lead Architect), Emily Grof (Architect), Brittany Luea, AIA (Architect), Ruth Pruesser (Architect), Charlotte Smith (Designer), Joe Holm, Holm Design (Interiors), Alexander Adduci, 210 Design House (Kitchen Designer), Katherine Novick, Native Valley Design (Landscape Design)
General Contractor: Mark Kellogg Carpentry: Mark Kellogg, Scott Cain, Robert Ruiz, David Wagner, Luke Lambdin, Matt Wilke, David Moehle, Bob Mork
Photography by Charles Aydlett